
Address
1 E 5th Street, Greenville, SC
Price
$ 368,500
Property Attributes
- MLS#20305220
- TypeSingle Family
- Listing Status Active
- CountyGreenville
- CityGreenville
- Area401-Greenville County - SC
- NeighborhoodWoodside Mill
- Zip29611
- StyleBungalow,Craftsman,Traditional
- Price$ 368,500
- Bedrooms3
- Full Bathrooms2
- Half Bathrooms1
Data Source:
Western Upstate MLS
Property Description
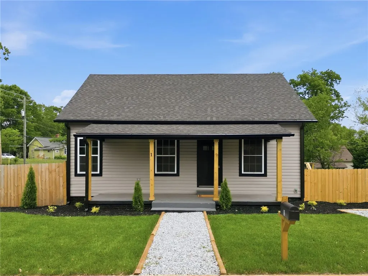
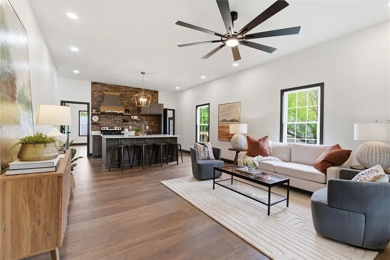
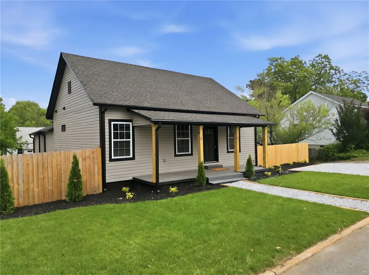
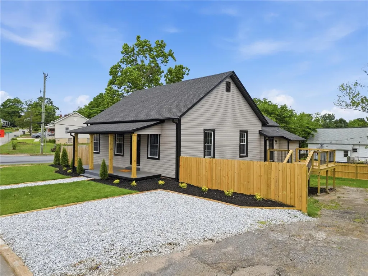
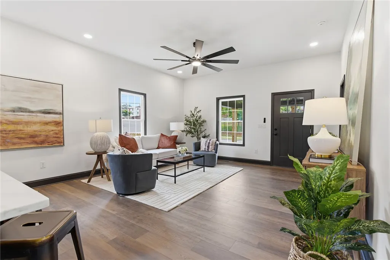
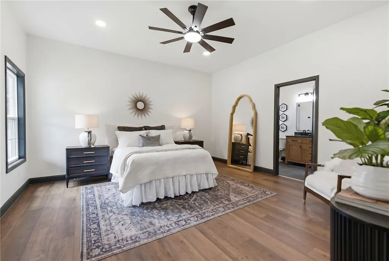
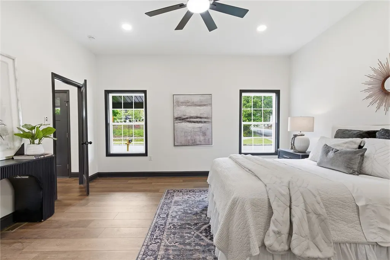
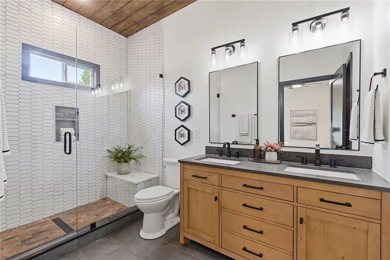
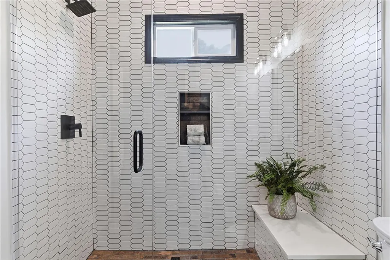
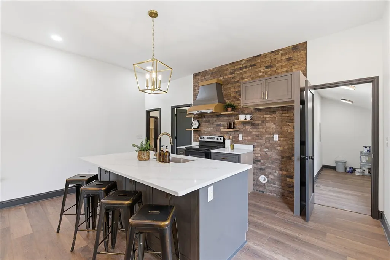
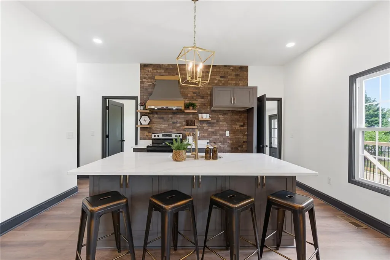
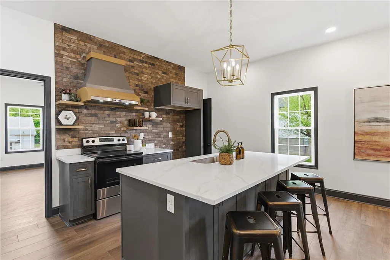
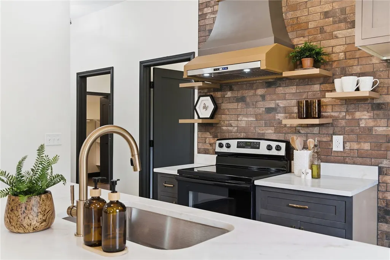
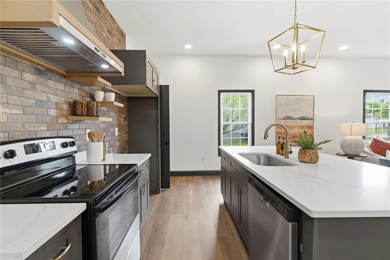
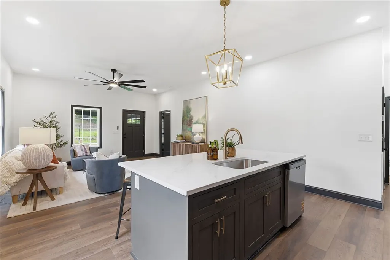
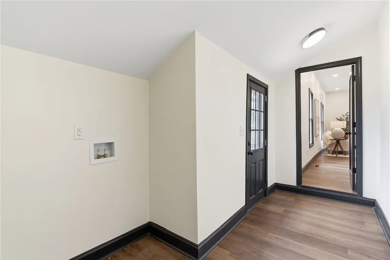
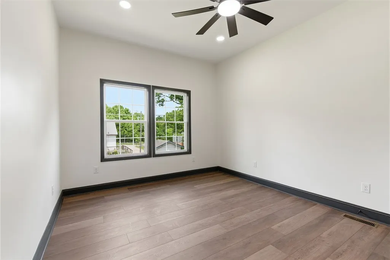
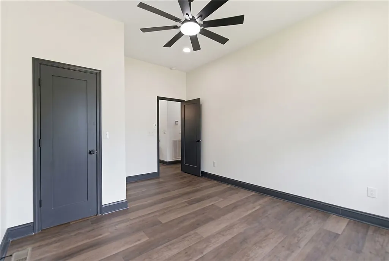
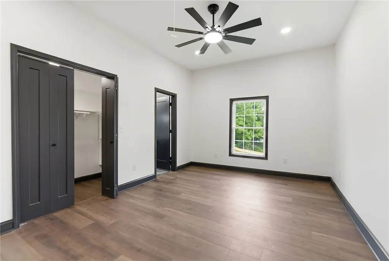
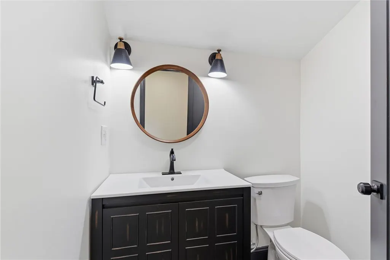
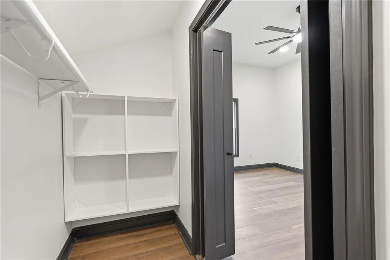
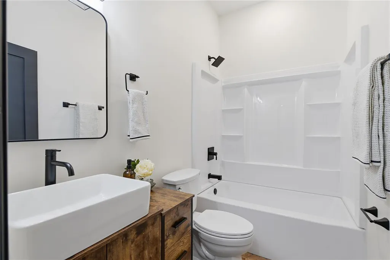
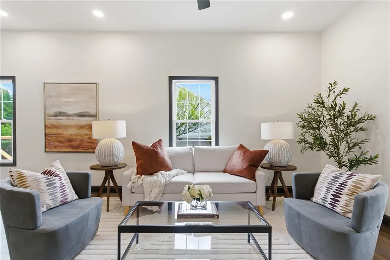
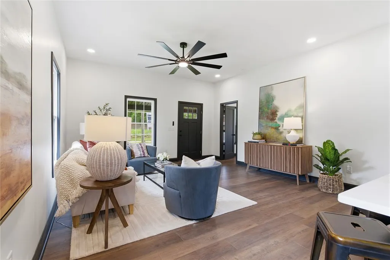
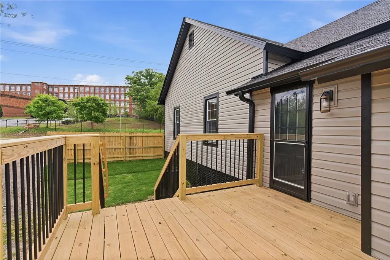
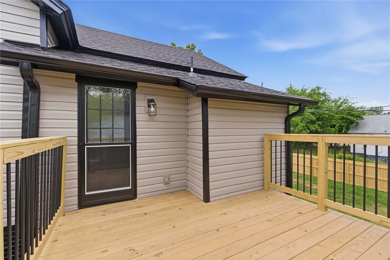
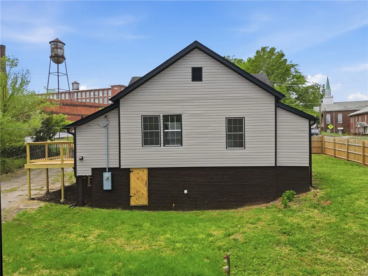
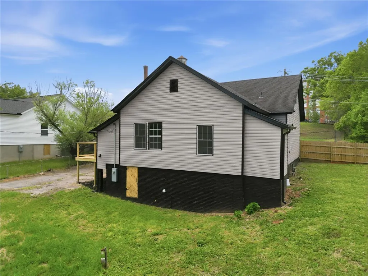
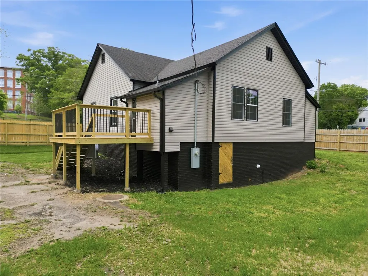
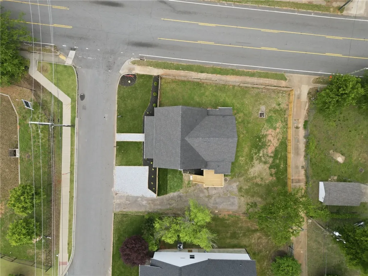
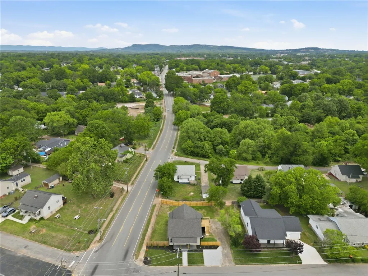
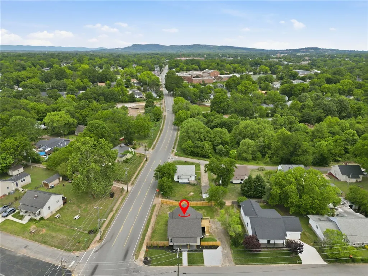
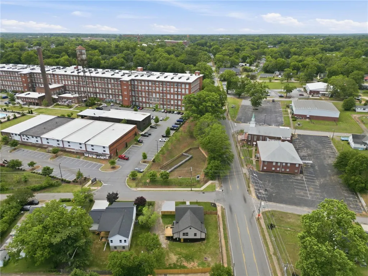
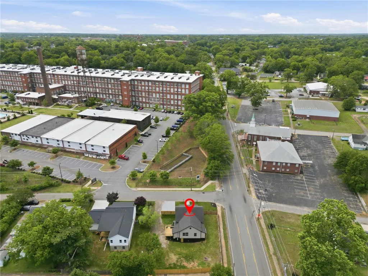
Welcome to 1 E 5th St, a fully renovated 3-bedroom, 2.5-bath craftsman bungalow on a prime corner lot in one of Greenville's most sought-after neighborhoods. New landscaping, a new privacy fence, and a covered front porch give this home standout curb appeal from the moment you arrive. Inside, the open-concept living and kitchen area impresses with wide-plank luxury flooring, bold black-trimmed windows, and a stunning floor-to-ceiling brick accent wall. The designer kitchen features a large island with granite countertops, gold hardware, and a custom range hood flanked by floating wood shelves. Major updates include new electrical and plumbing, new HVAC, new windows, new lighting, and all-new bathrooms with curated fixtures throughout. Outside, a new deck, privacy fenced yard, and ample gravel parking round out this turnkey property. No HOA and short-term rentals are permitted, making it a fantastic investment opportunity as well. Located minutes from Downtown Greenville and the West End, under a mile to the Swamp Rabbit Trail, and less than 2 miles to Unity Park.
| Elementary School | Middle School | High School |
|---|---|---|
| Alexander Elementary Elementary School | Lakeview Middle Middle School | Berea High High School |
| Price History | |
|---|---|
| 8/19/2026 | Listed $368,500 |
General Features
| Sewer | Public Sewer |
|---|---|
| Heating | Central,Electric |
| Cooling | Central Air,Electric |
| Roof | Architectural,Shingle |
| Appliances | Dishwasher,Electric Oven,Electric Range,Electric Water Heater |
| Patio/Porch Features | Deck,Front Porch |
| Architectural Style | Bungalow,Craftsman,Traditional |
| Construction Materials | Vinyl Siding |
| Stories Count | 1 |
| Levels | One |
| Property Subtype | Single Family Residence |
| Community Features | Short Term Rental Allowed |
| County | Greenville |
| Property Type | Residential |
| HOA | false |
| Subdivision Name | Woodside Mill |
| Garage Y/N | false |
| Full Baths | 2 |
| Status | Active |
| Directions | From downtown Greenville, head east on E Washington St. Turn left onto S Main St and continue north. Follow Main St as it curves toward the neighborhood. Turn right onto E 5th St. 1 E 5th will be on the corner lot |
| High School | Berea High |
| City | Greenville |
| MLS Area | 401-Greenville County,SC |
| Lot Size Units | Acres |
| Elementary School | Alexander Elementary |
| Year Built Details | Over 50 Years |
| Middle/Junior High School | Lakeview Middle |
| Lease Considered Y/N | false |
| Virtual Tour | https://www.zillow.com/view-imx/dedc48a4-bc77-4648-a65f-9ecac2a3a921?wl=true&setAttribution=mls&initialViewType=pano |
| Standard Status | Active |
| Property Sub Type Additional | Single Family Residence |
| PostalCity | Greenville |
Interior Features
| Interior Amenities | Ceiling Fan(s),Granite Counters,Smooth Ceilings |
|---|---|
| Basement | None,Crawl Space |
| Flooring | Ceramic Tile,Laminate,Tile |
| Basement (Y/N) | false |
| Air Conditioning Y/N | true |
| Heating Y/N | true |
| Window Features | Vinyl |
| Half Baths | 1 |
| Laundry Features | Electric Dryer Hookup |
| Total Bedrooms | 3 |
| Main Level Bedrooms | 3 |
| Main Level Bathrooms | 3 |
| Total Baths | 3 |
Exterior Features
| Exterior Amenities | Deck,Fence,Paved Driveway,Porch,Storm Windows/Doors |
|---|---|
| Fencing | Yard Fenced |
| Parking Features | None,Driveway,Other |
| Lot Features | Outside City Limits,Subdivision |
| Foundation Details | Crawlspace |
| Waterfront Y/N | false |
| Door Features | Storm Door(s) |
| Horse Y/N | false |
Amenities
- Foreclosure
- Views
- Short Sale
- New Construction
- Adult 55+
- Lease To Own
- No HOA Fees
- Furnished
- Primary On Main
- Air Conditioning
- Seller Finance
- Green
- Fixer Upper
- Horse
- Golf
- Fireplace
- Deck
- Garage
- Basement
- Pool
Property vs Single Family Average in 29611
Price
 © 2026 The data relating to real estate for sale on this web site comes in part from the Western Upstate Association of REALTORS®, Inc. or Western Upstate Multiple Lisitngs Services of South Carolina, Inc. This information is deemed reliable, but not guaranteed. Neither, the Western Upstate Association of REALTORS®, Inc. or Western Upstate Multiple Listing Service of South Carolina, Inc., nor the listing broker, nor their agents or subagents are responsible for the accuracy of the information.
